Ovum-Bovenaf.jpg
Ovum-Bovenaf02.jpg

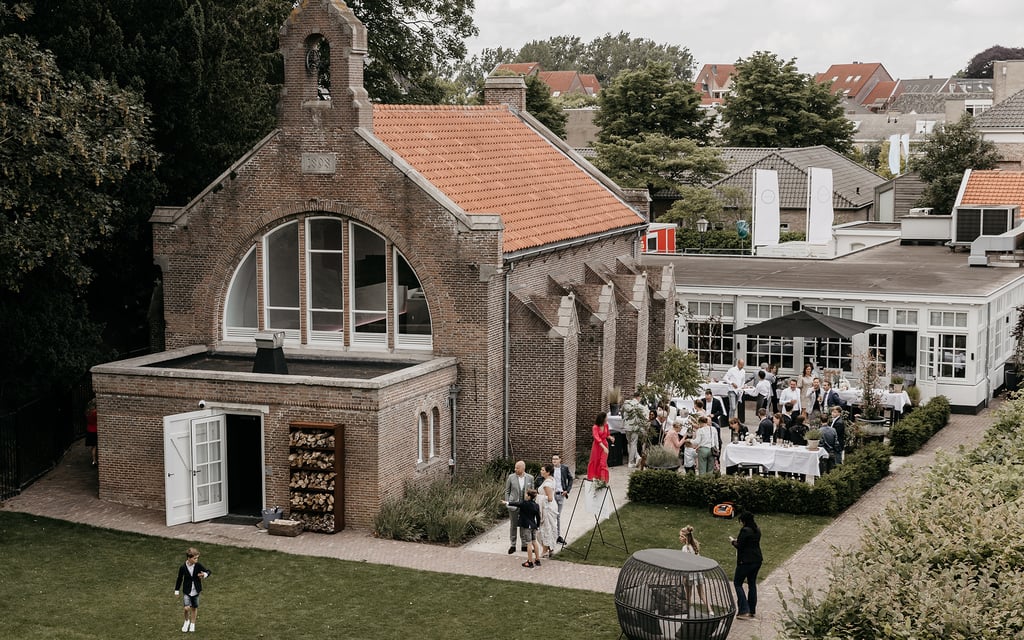
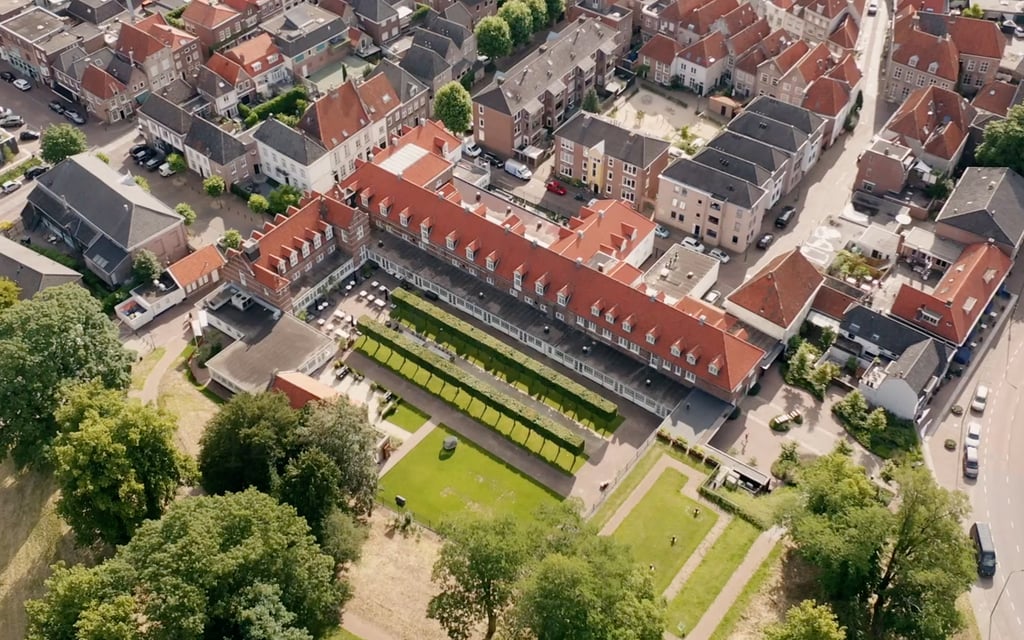
Grasveld achter kapel

Highlights

  • Type of outdoor spaceLawn
  • Surface350 m2
View all characteristics

Open trouwlocatie route

How are you received?
Welcome drink
Setup & Atmosphere
Ceremony setup
Dinner setup
Styling
What are the possibilities?
Look around yourself without obligation
An individual tour
Direct a personal conversation for a tailor-made quote
Place an option directly
Also meet
Wedding officiant
Photographer
Tasting
Sweets

About the space

Foto top trouw locatie.PNG
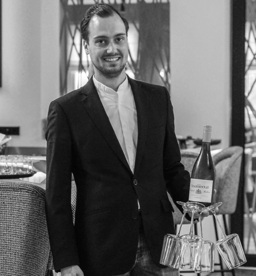
Timo GroenenbergLocatie manager

Reservation is required. Don’t worry, you can adjust your schedule later. This wedding venue has a limited number of spots available, so don’t wait too long to make a reservation.

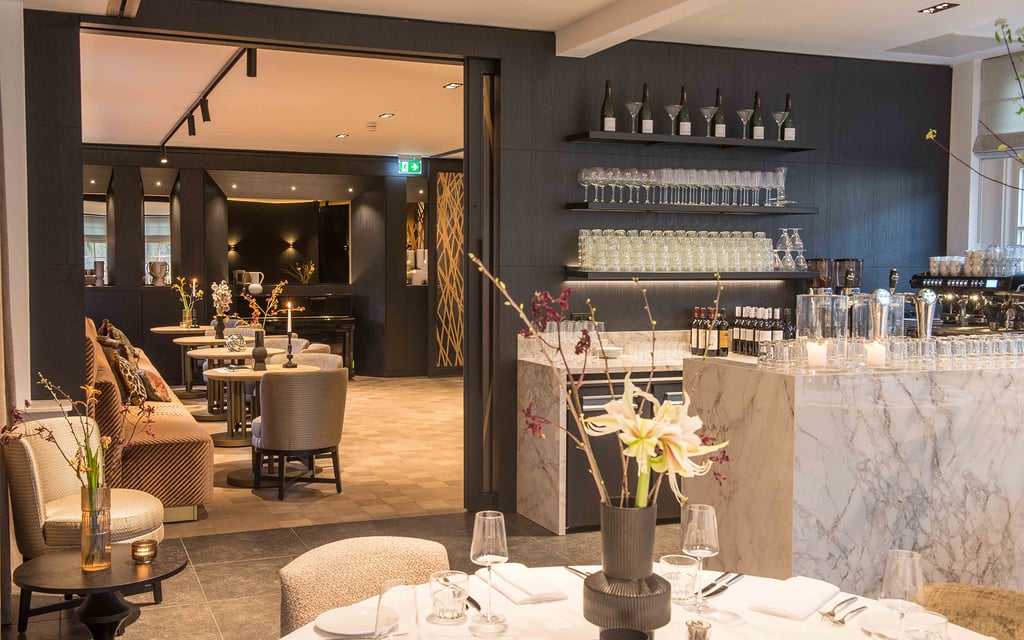
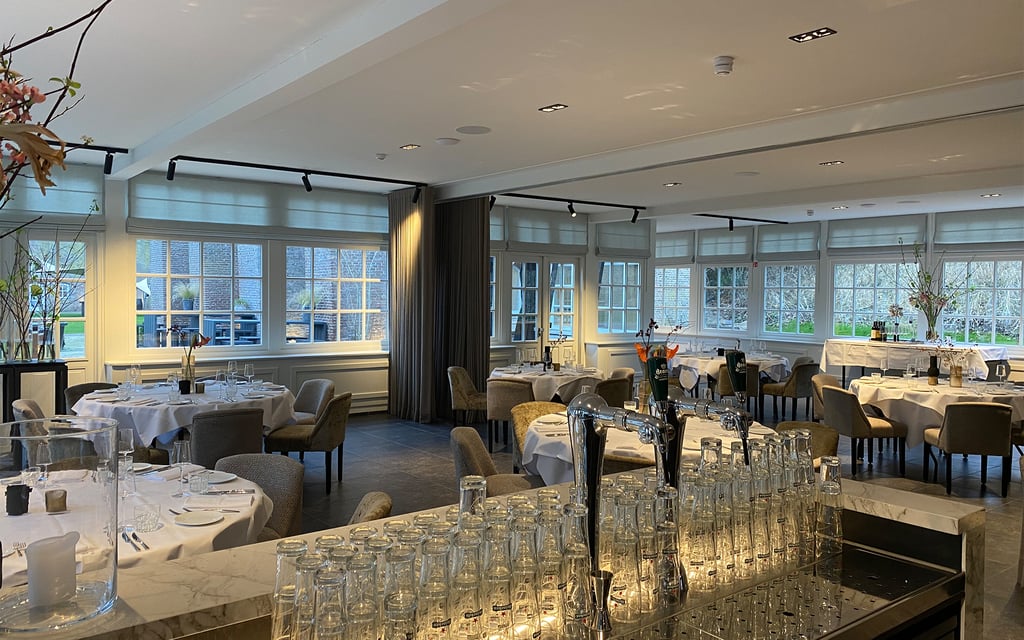
Foto top trouw locatie.PNG
Timo GroenenbergLocatie manager

Reservation is required. Don’t worry, you can adjust your schedule later. This wedding venue has a limited number of spots available, so don’t wait too long to make a reservation.


Characteristics

Suitable for

  • Barbecue
  • Ceremony
  • Dinner
  • Festival wedding
  • Private dining

Facilities

  • (Stretch) tent
  • Barbeque
  • Heaters
  • Outdoor bar
  • Parasols
  • Power

Discover More

See overview

Lounge

Surface45 m2
Capacity10 until 35 people
Ovum-BarLounge.jpg (1)

Ovum Zaal

Surface130 m2
Capacity10 until 140 people
Ovum-Zaal01.jpg

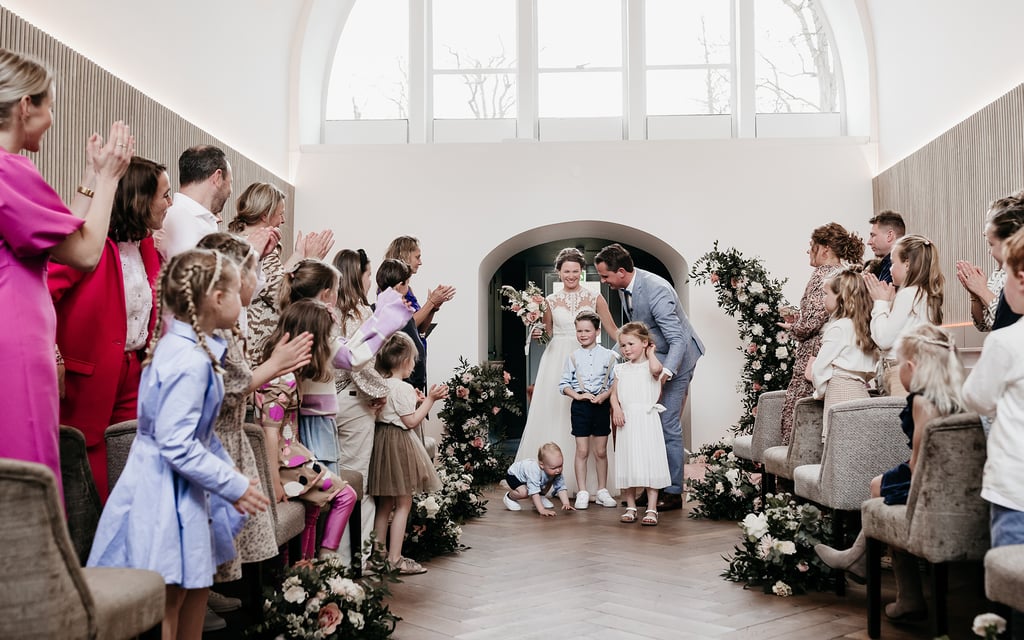
Kapel

Surface60 m2
Capacity20 until 80 people
Ovum-Kapel02.jpg

Kapel Terras

Surface100 m2
Capacity20 until 80 people
Ovum-Binnentuin02.jpg

Grasveld achter kapel

Surface350 m2
Capacity50 until 300 people
Ovum-Bovenaf.jpg

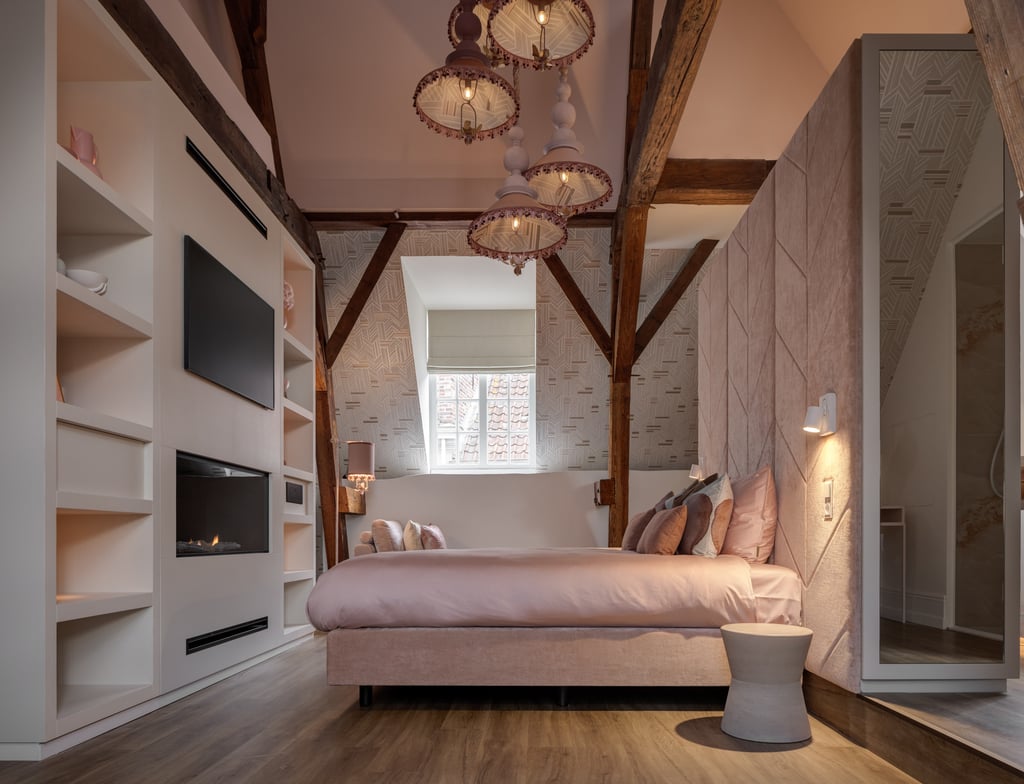
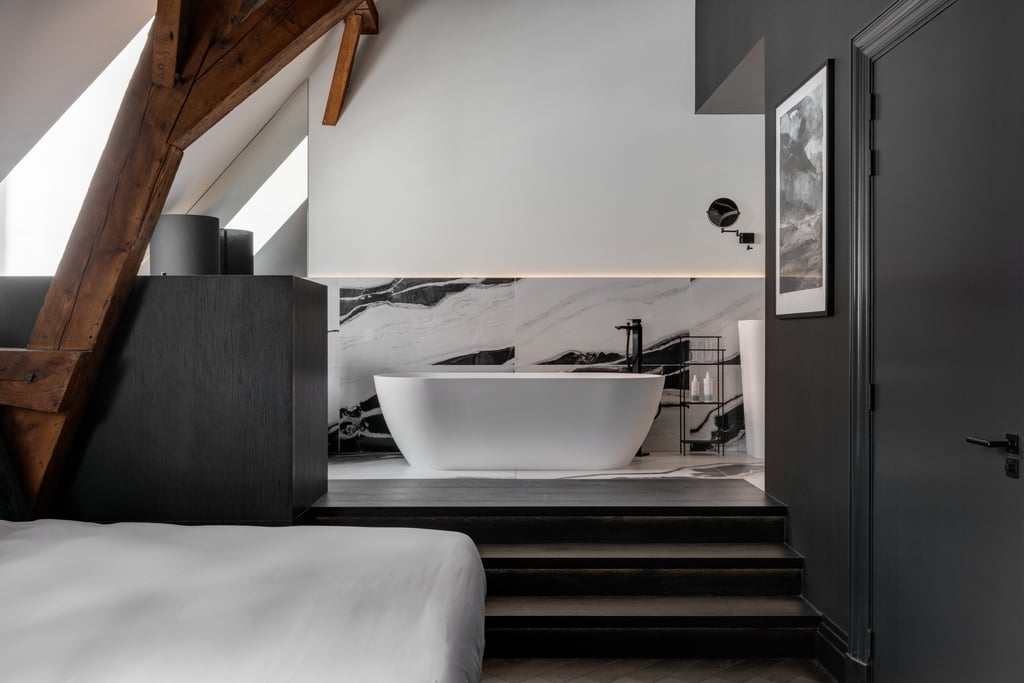
Suite 001 – Luxe Design Suite

Capacity2 persons
Number of rooms1 room
Suite 001 - ME Design FAM Design 01.jpg

Suite 002 – Luxe Design Suite

Capacity- persons
Number of rooms1 room
Suite 002 - Feran Thomassen 01.jpg

Suite 003 – Luxe Design Suite

Capacity2 persons
Number of rooms1 room
Suite 003 - Thomas de Gier 01.jpg

Suite 004 – Luxe Cozy Design Suite

Capacity2 persons
Number of rooms1 room
Suite 004 - Nathalie van Noordenne en Lonneke van der Weyden 02.jpg

Suite 005 – Luxe Design Suite

Capacity2 persons
Number of rooms1 room
Suite 005 - Kees Marcelis 01.jpg

Suite 006 – Luxe Design Family Suite

Capacity2 persons
Number of rooms1 room
Suite 006 - Linda Pol 01.jpg