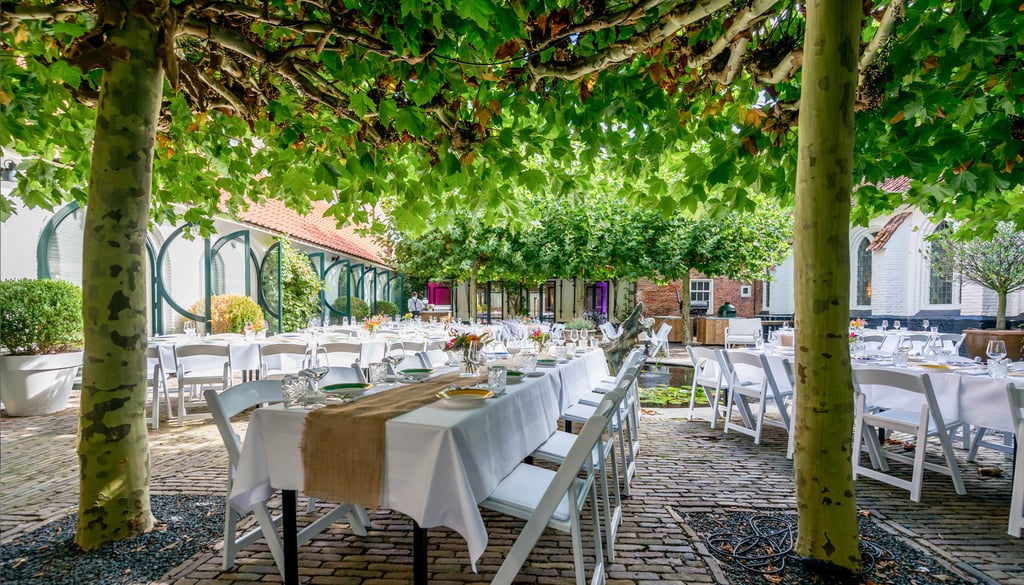
-RG88710
DSC-0087
-RG88043

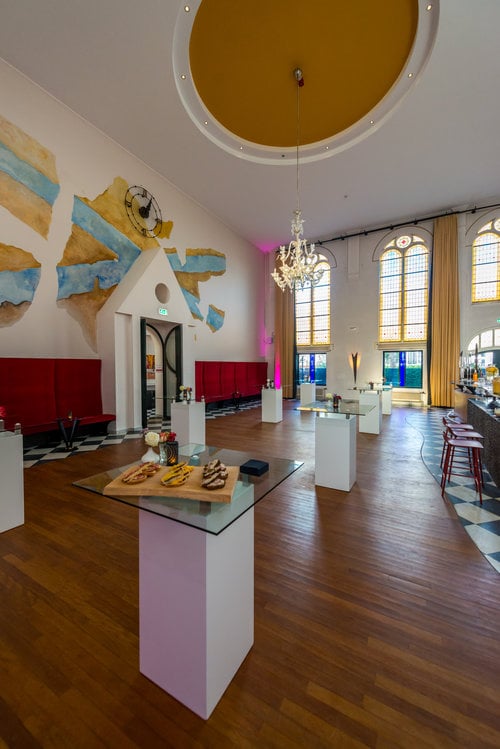
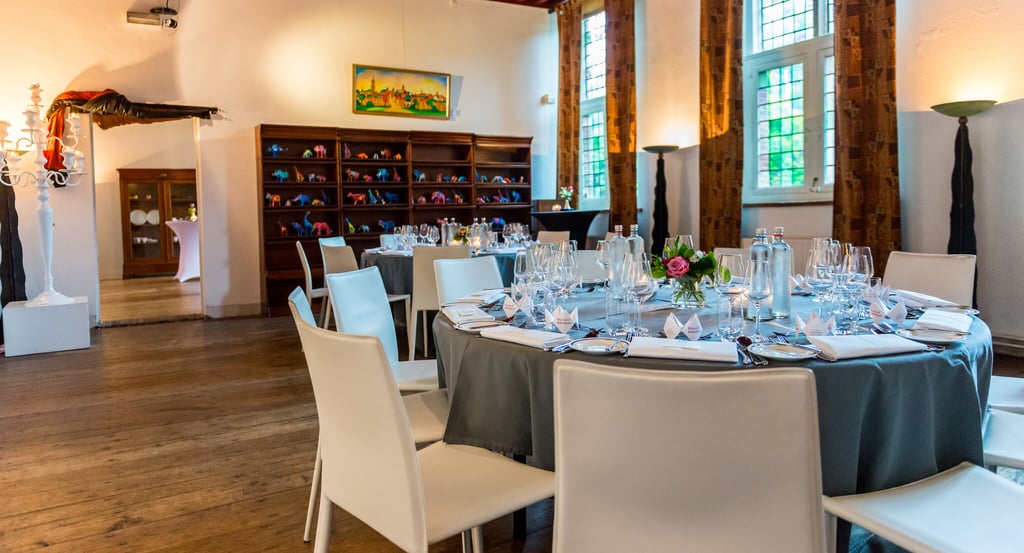
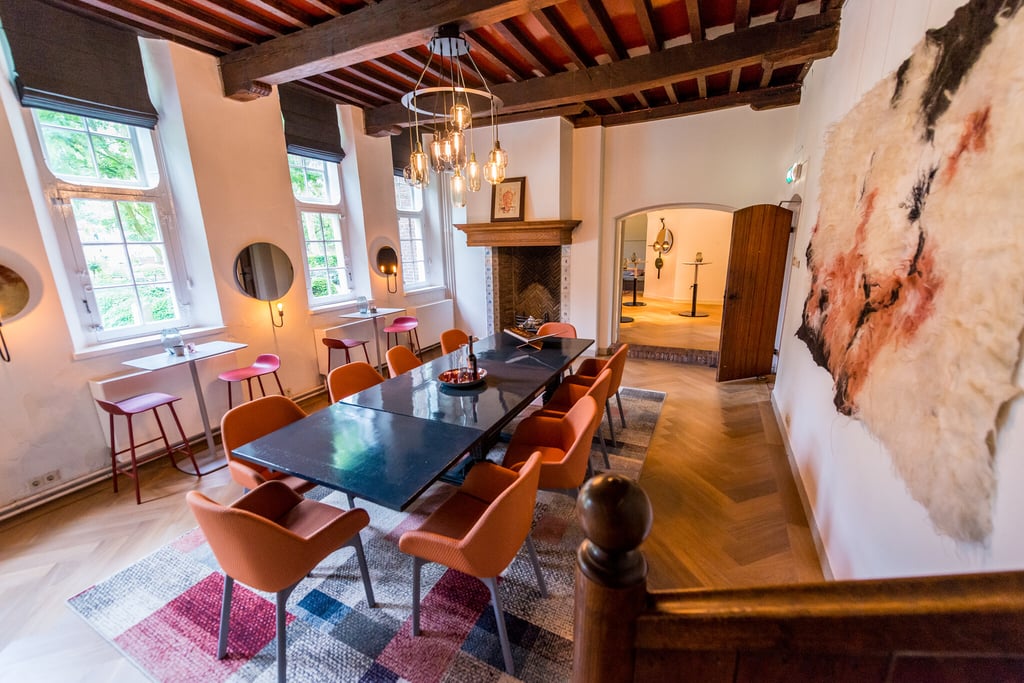
Bar en Lounge

Average rating of 9.3 out of 10
Review amount: 6060 reviews

Highlights

  • Surface112 m2
  • Atmosphere and appearanceHomely & Classic
  • Floor1st floor
View all characteristics

Open trouwlocatie route

How are you received?
Welcome drink
Setup & Atmosphere
Ceremony setup
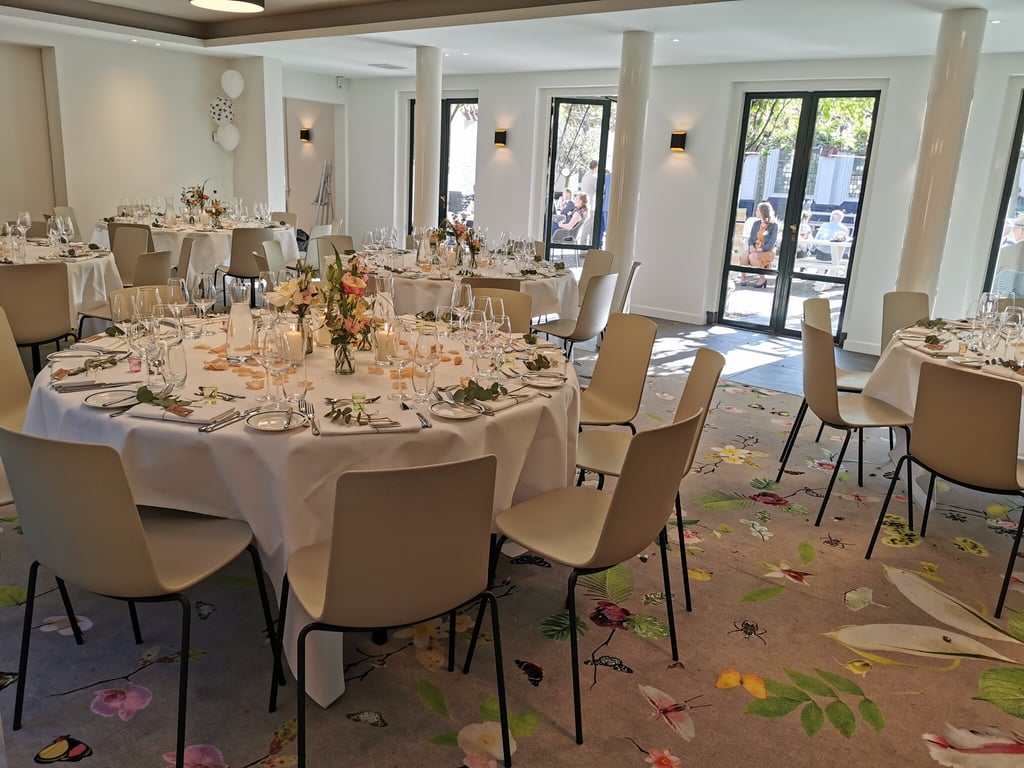
Dinner setup
Party setup
Flowers
What are the possibilities?
Look around yourself without obligation
An individual tour
Also meet
Wedding officiant
DJ / band / singer
Photographer
Wedding planner
Tasting
Wedding cake

About the space

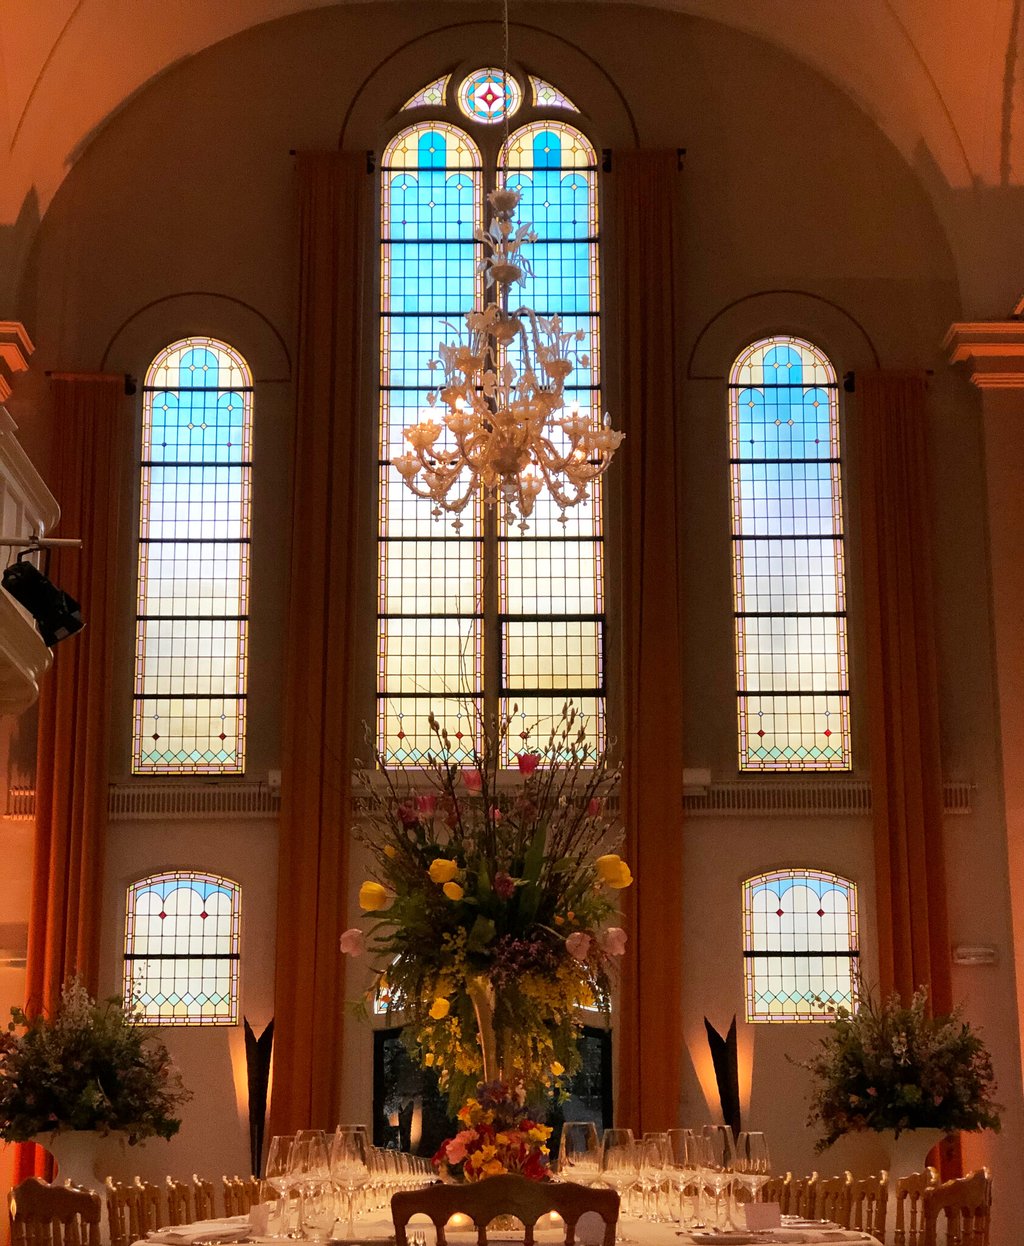
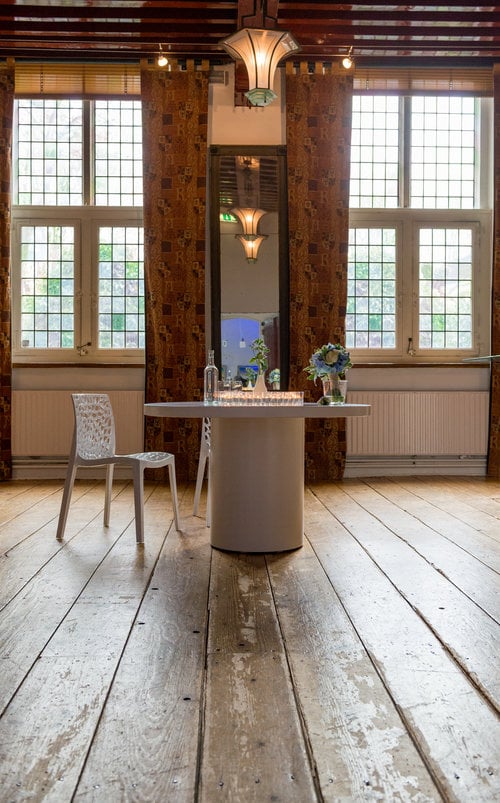
The Atelier is located on the upper floor, an authentic room with plenty of space and possibilities. From the Atelier, your guests have a beautiful view of the Cloister Gardens. The space is only accessible by spiral staircase.

Marienhof_Shoot_November_2025-141.jpg (1)
Carlijn de NooijVerkoopadviseur

Reservation is required. Don’t worry, you can adjust your schedule later. This wedding venue has a limited number of spots available, so don’t wait too long to make a reservation.


Marienhof_Shoot_November_2025-141.jpg (1)
Carlijn de NooijVerkoopadviseur

Reservation is required. Don’t worry, you can adjust your schedule later. This wedding venue has a limited number of spots available, so don’t wait too long to make a reservation.


Characteristics


Discover More

See overview

Singelzaal

Surface144 m2
CapacityUp to 240 people
nieuw

Rôtisserie

Surface112 m2
CapacityUp to 180 people
R-tisserie

Bar en Lounge

Surface112 m2
CapacityUp to 80 people
-RG88710

Tuinkamer

Surface70 m2
CapacityUp to 80 people
IMG-20190524-175738

Kapittel

Surface65 m2
CapacityUp to 65 people
-RG87641

Wijnkelder

Surface78 m2
CapacityUp to 40 people
-RG88493

Refter

Surface45.5 m2
CapacityUp to 35 people
ruimte-voor-bruidspaar

Binnentuin

Surface266 m2
CapacityUp to 130 people
binnentuin Mariënhof.jpg

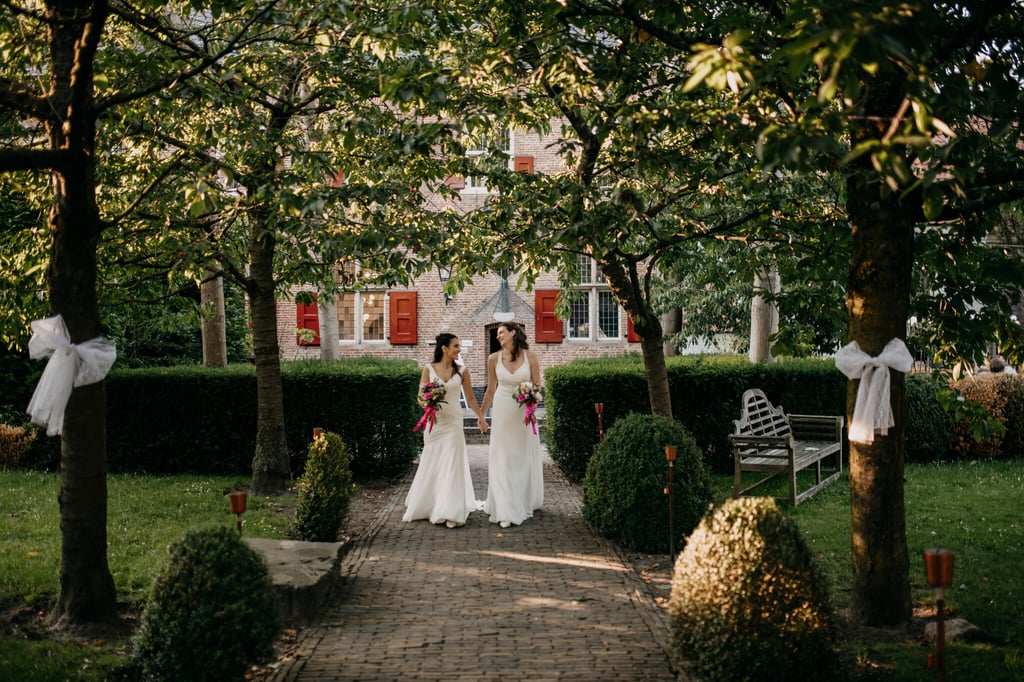
Kloostertuin

Surface450 m2
CapacityUp to 300 people
Odizafotografie-Maartje-en-Becca-552