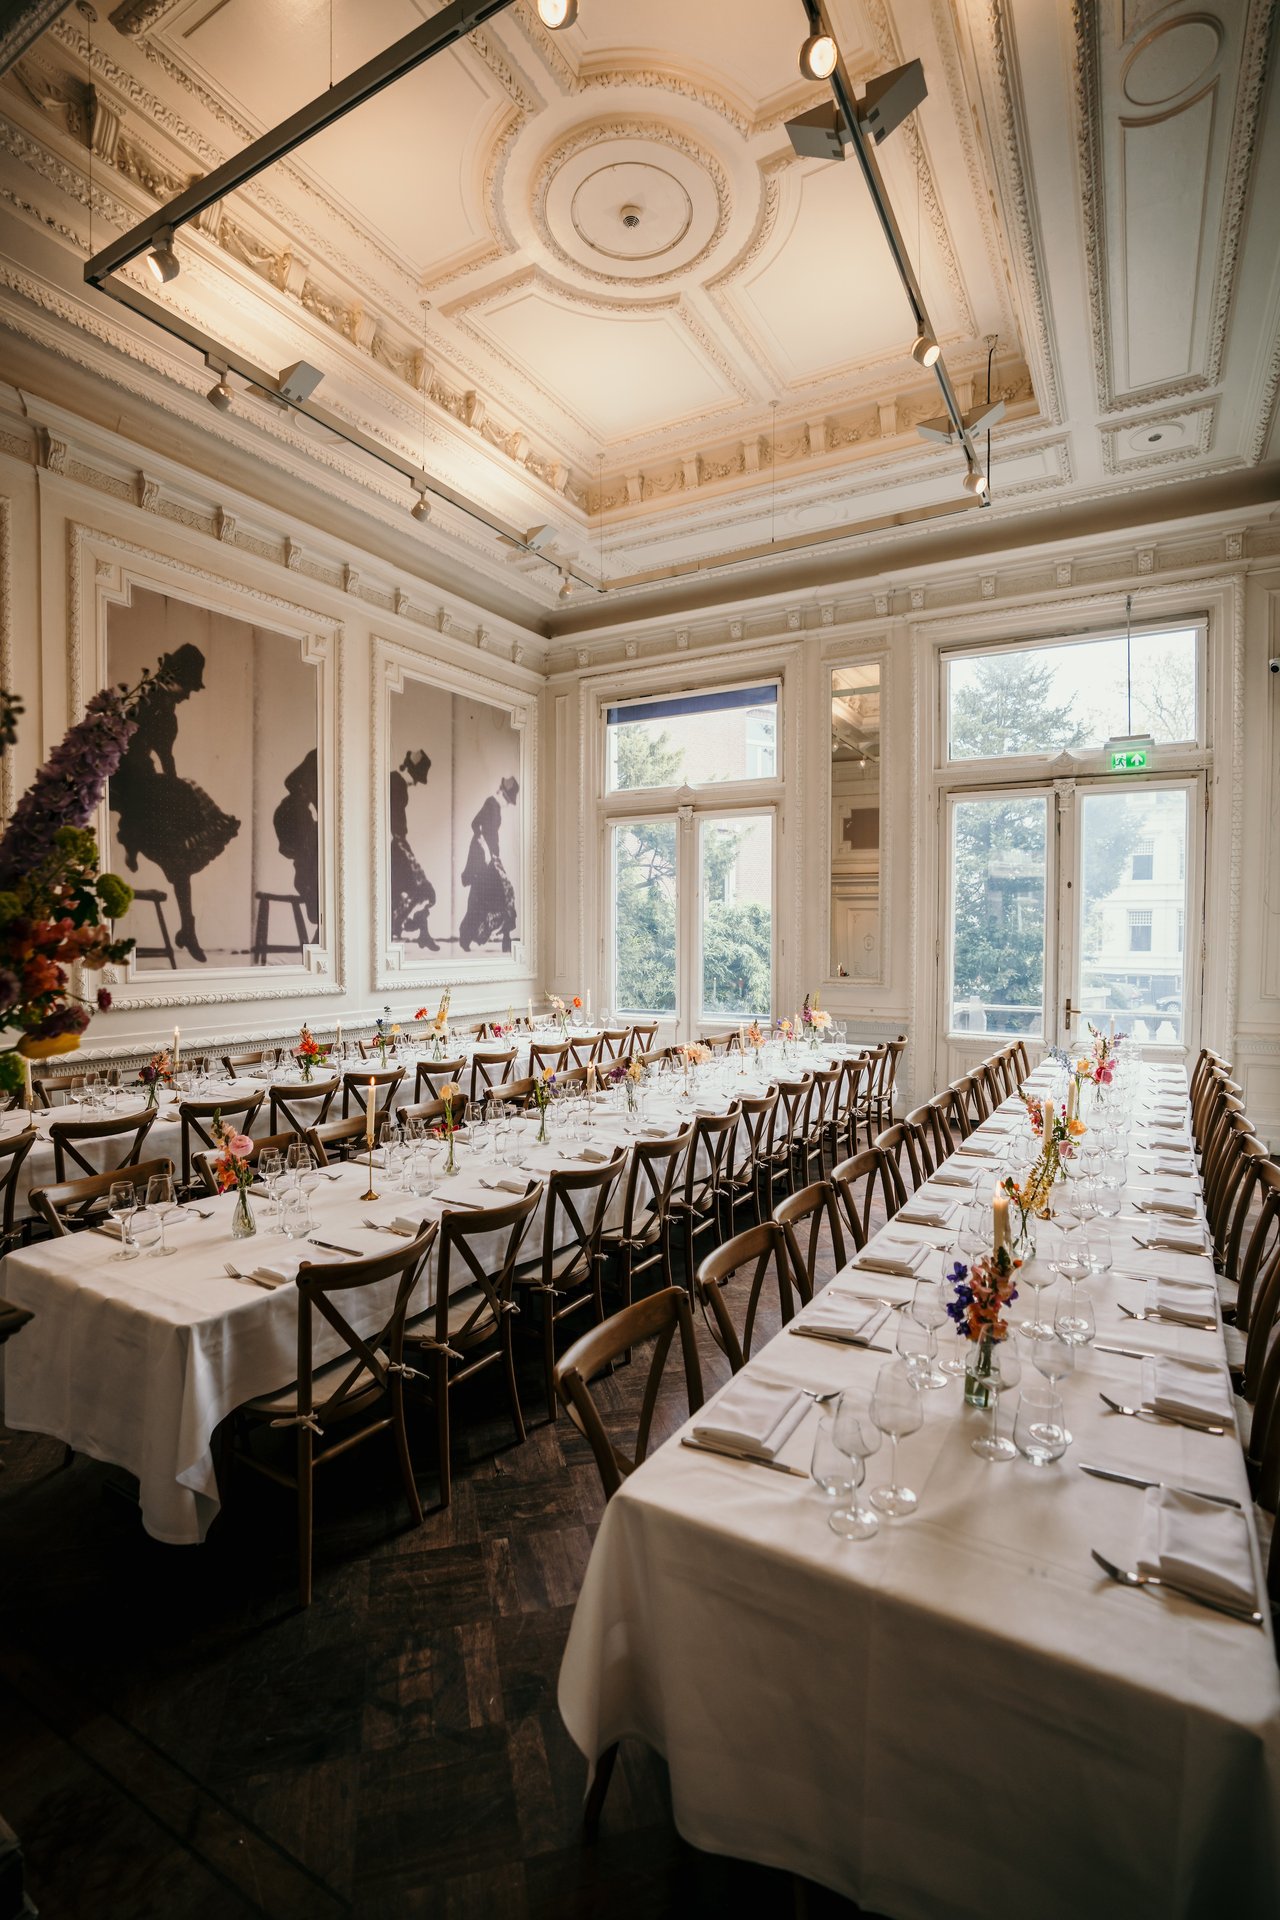
Vondelparkpaviljoen - De Salon - Diner lange tafels
351.EmiroSmolders-VondelparkPalviljoen-DSC04143-.jpg
080.VondelPark_EmiroSmolders_DSC07602.jpg
077.VondelPark_EmiroSmolders_DSC07599.jpg
076.VondelPark_EmiroSmolders_DSC07597.jpg

De Salon

Highlights

  • Surface60 m2
  • Atmosphere and appearanceHotel Chic & Contemporary design
  • Floor1st floor
View all characteristics

Open trouwlocatie route

How are you received?
Welcome drink
Setup & Atmosphere
Ceremony setup
Dinner setup
Outdoor installation (weather-dependent)
What are the possibilities?
Look around yourself without obligation
An individual tour
Participate in group tour
Direct a personal conversation for a tailor-made quote
Place an option directly

About the space

The Salon is an atmospheric space for an intimate dinner on your wedding day. The wooden floor, high ceilings, and classic moldings create a warm and elegant ambiance. Here you dine together with your guests in a personal setting that suits a special day.

29.EmiroSmolders-Bandra-DSC07163-.jpg
Danny de BruijnSales- en eventmanager

Reservation is required. Don’t worry, you can adjust your schedule later. This wedding venue has a limited number of spots available, so don’t wait too long to make a reservation.


29.EmiroSmolders-Bandra-DSC07163-.jpg
Danny de BruijnSales- en eventmanager

Reservation is required. Don’t worry, you can adjust your schedule later. This wedding venue has a limited number of spots available, so don’t wait too long to make a reservation.


Characteristics


Discover More

See overview

De Salon

Surface60 m2
Capacity10 until 60 people
Vondelparkpaviljoen - De Salon - Diner lange tafels

Het Podium

Surface112.5 m2
Capacity10 until 200 people
Het Vondelparkpaviljoen - Het Podium - Receptie (1)

De Foyer

Surface114 m2
Capacity10 until 85 people
DSC09115.jpg

Het Bordes

Surface275 m2
Capacity50 until 300 people
039.VondelPark_EmiroSmolders_DSC07500.jpg