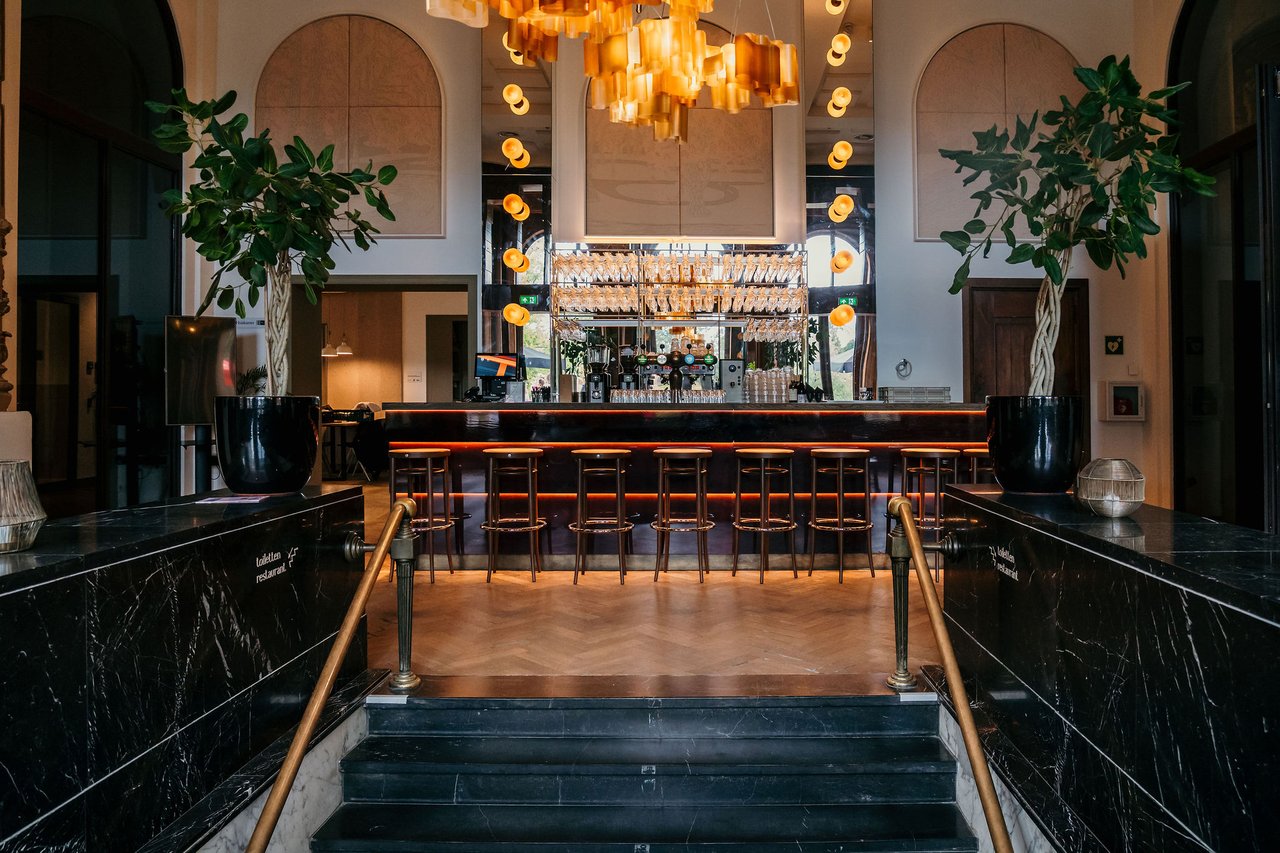
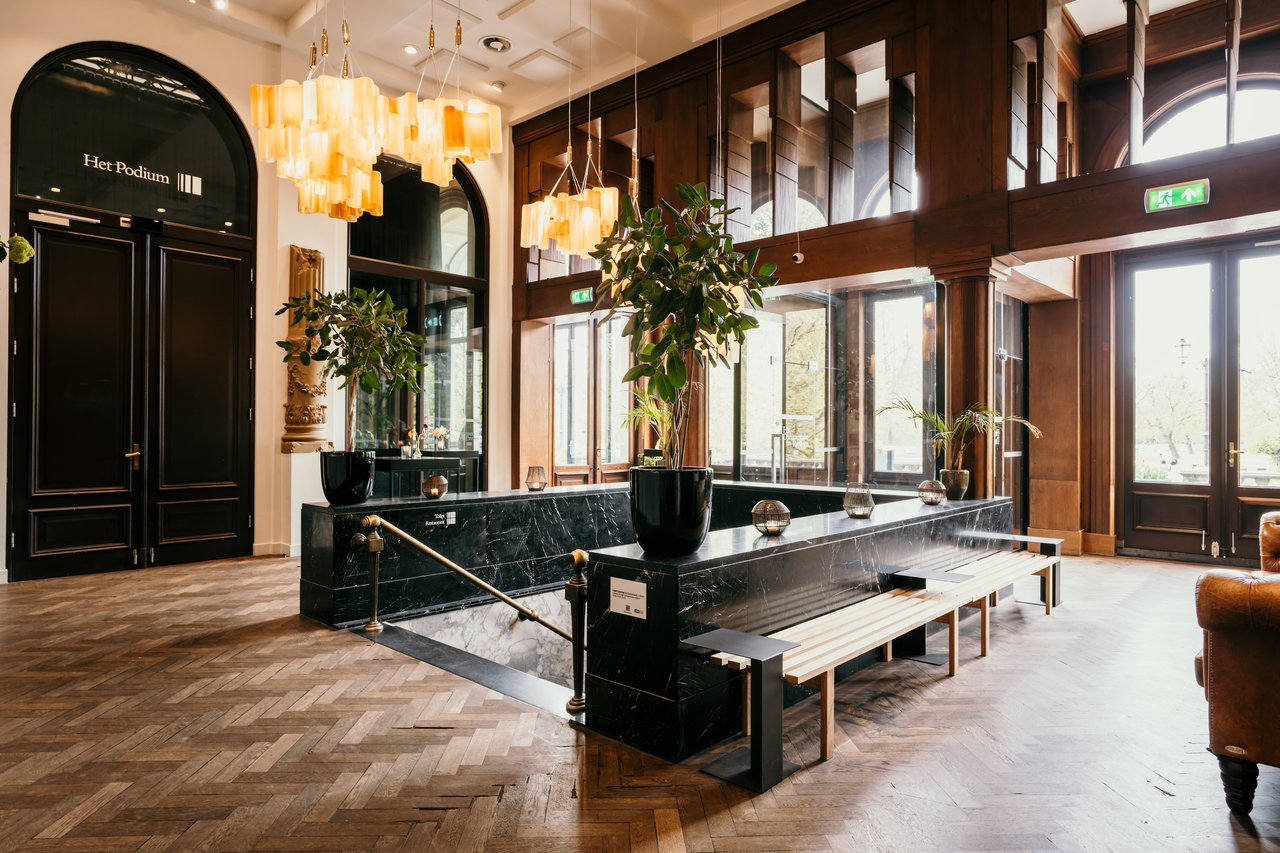
DSC09115.jpg
DSC09121.jpg
Het Vondelparkpaviljoen - De Foyer - Entree
DSC09093.jpg
DSC09117.jpg

De Foyer

Highlights

  • Surface114 m2
  • Atmosphere and appearanceClassic & Contemporary design
  • Floor1st floor
View all characteristics

Open trouwlocatie route

How are you received?
Welcome drink
Setup & Atmosphere
Ceremony setup
Dinner setup
Outdoor installation (weather-dependent)
What are the possibilities?
Look around yourself without obligation
An individual tour
Participate in group tour
Direct a personal conversation for a tailor-made quote
Place an option directly

About the space

The Foyer of Het Vondelparkpaviljoen is a cozy place to welcome your guests and can also be used for drinks or an informal walking dinner during your wedding.

29.EmiroSmolders-Bandra-DSC07163-.jpg
Danny de BruijnSales- en eventmanager

Reservation is required. Don’t worry, you can adjust your schedule later. This wedding venue has a limited number of spots available, so don’t wait too long to make a reservation.


29.EmiroSmolders-Bandra-DSC07163-.jpg
Danny de BruijnSales- en eventmanager

Reservation is required. Don’t worry, you can adjust your schedule later. This wedding venue has a limited number of spots available, so don’t wait too long to make a reservation.


Characteristics


Discover More

See overview

De Salon

Surface60 m2
Capacity10 until 60 people
Vondelparkpaviljoen - De Salon - Diner lange tafels

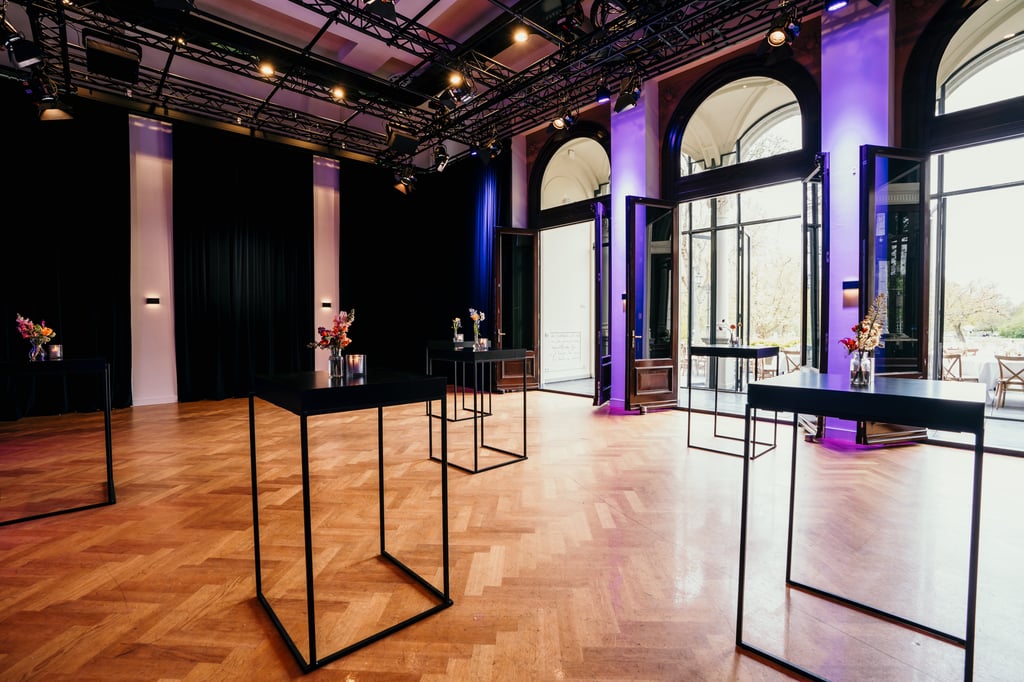
Het Podium

Surface112.5 m2
Capacity10 until 200 people
Het Vondelparkpaviljoen - Het Podium - Receptie (1)

De Foyer

Surface114 m2
Capacity10 until 85 people
DSC09115.jpg

Het Bordes

Surface275 m2
Capacity50 until 300 people
039.VondelPark_EmiroSmolders_DSC07500.jpg